SIGN UP Login/Register
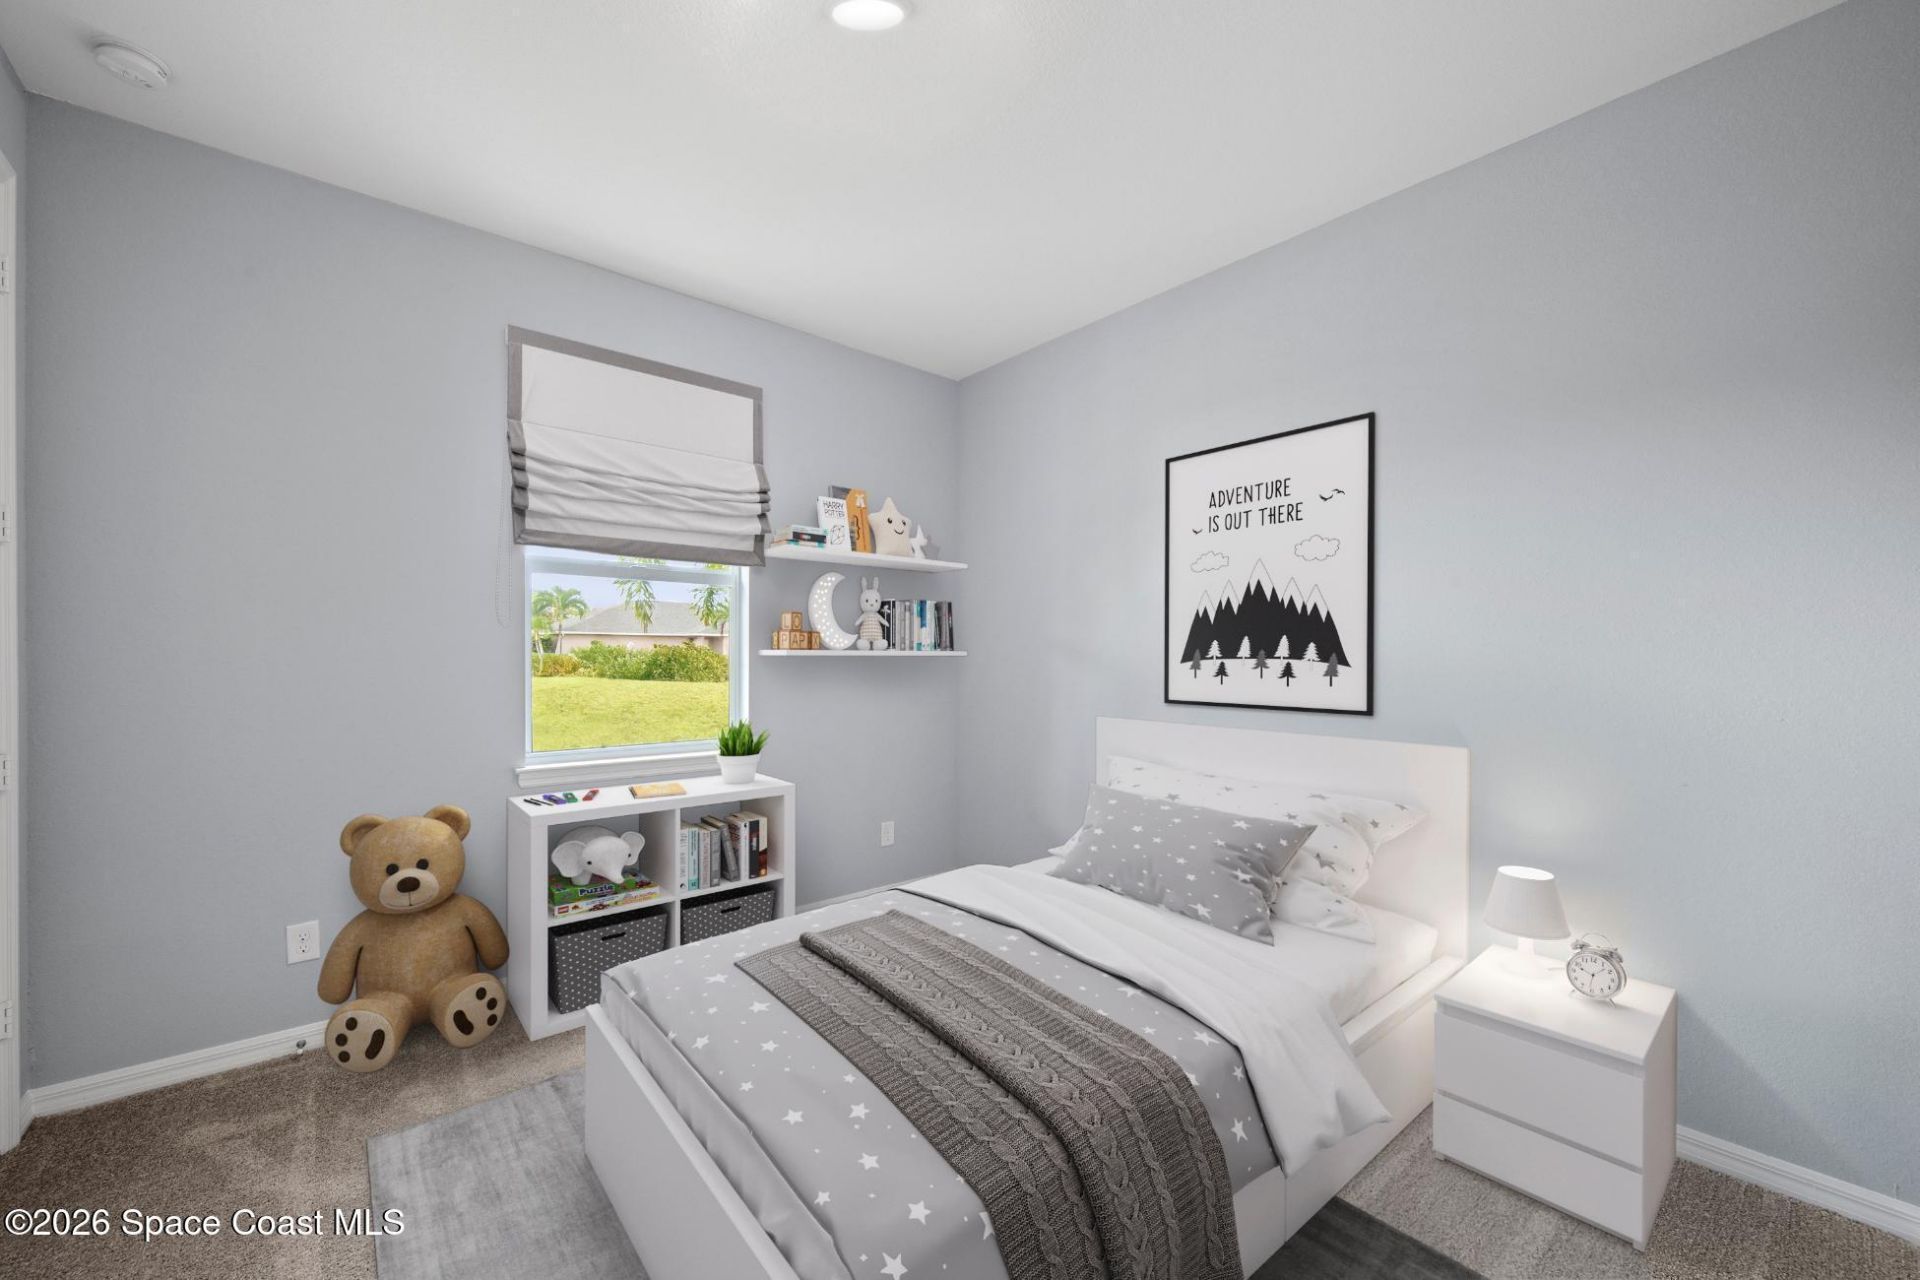
1226 Ragen Road SE , Palm Bay, FL 32909 Photo
New - 2 Hours Ago
1226 Ragen Road SE , Palm Bay, FL 32909 Photo
New - 2 Hours Ago
1226 Ragen Road SE , Palm Bay, FL 32909 Photo

13 Total Photos [Click to View All]

1226 Ragen Road SE Palm Bay, FL 32909
$379,990
  • Beds
    3
  • Baths
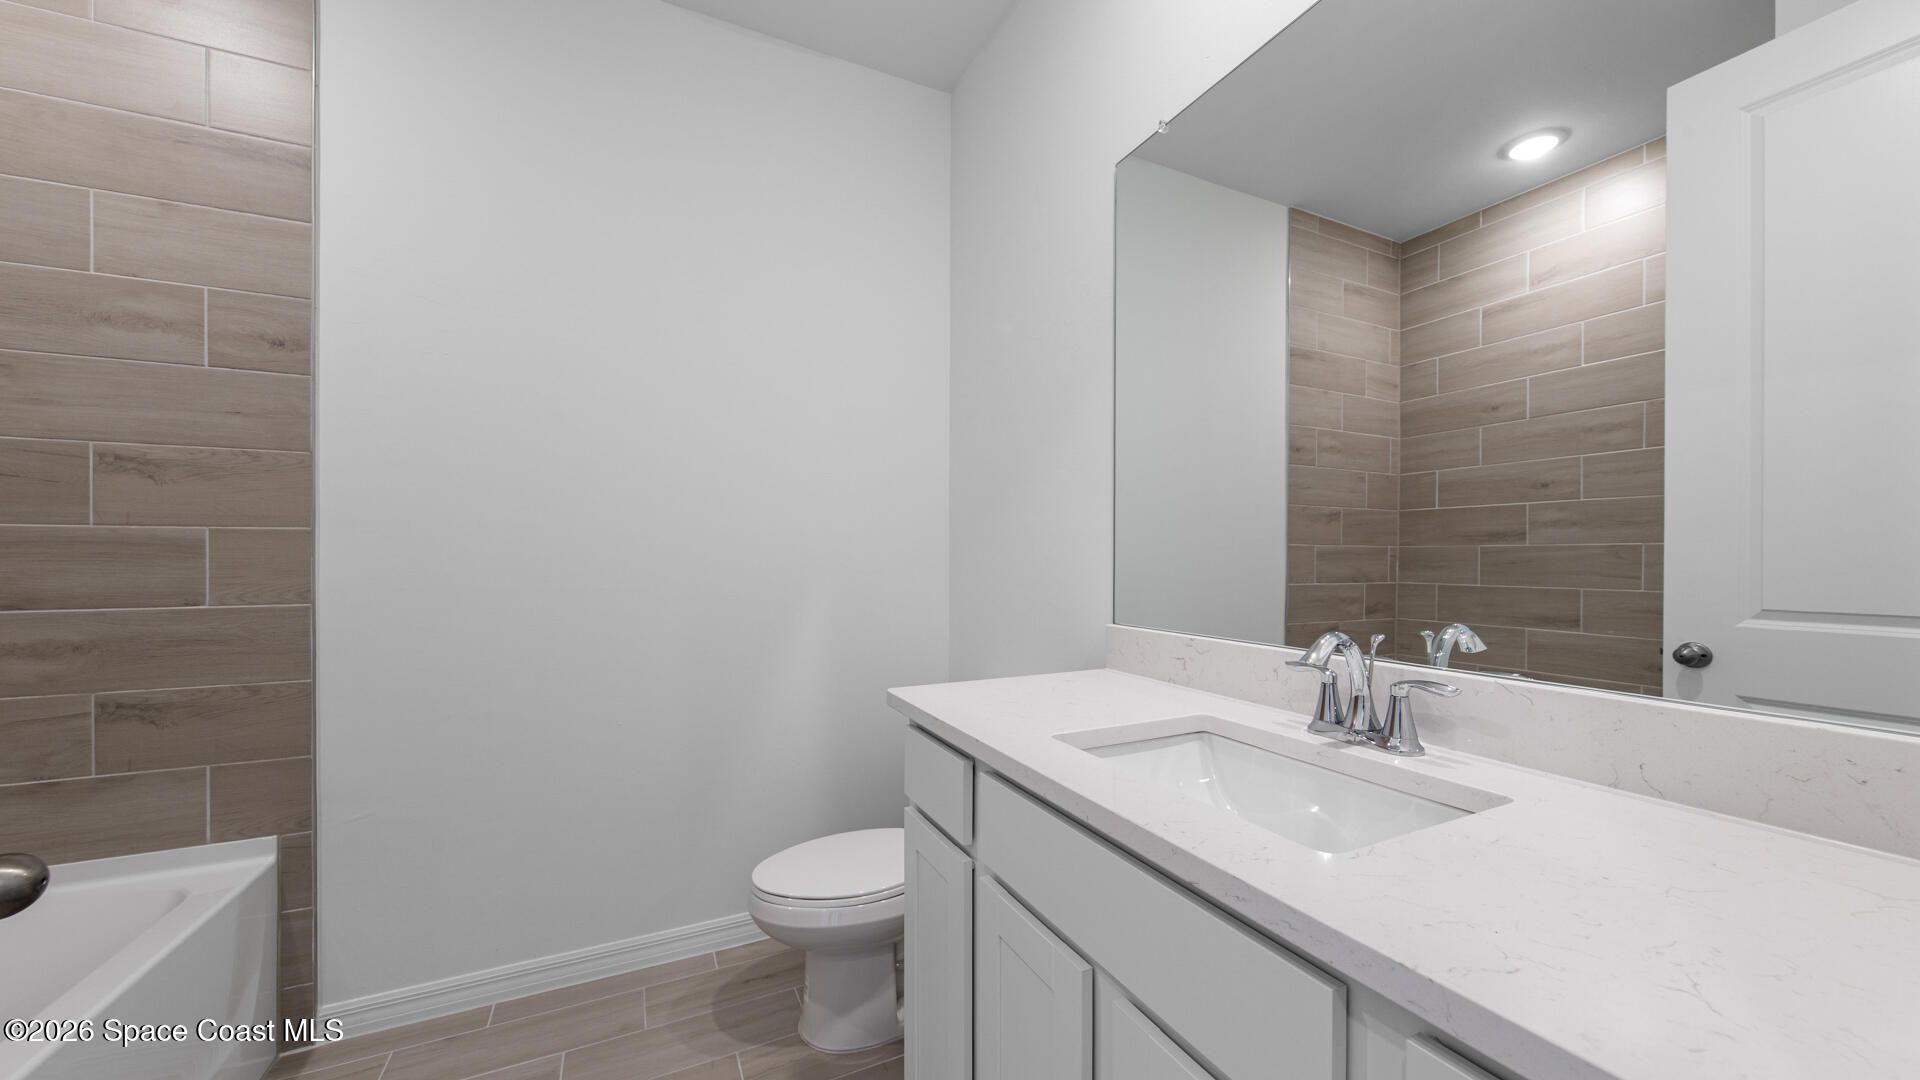
    2 full
  • Total Square Feet
    2,856
  • Lot Size
    0.23 acre(s)

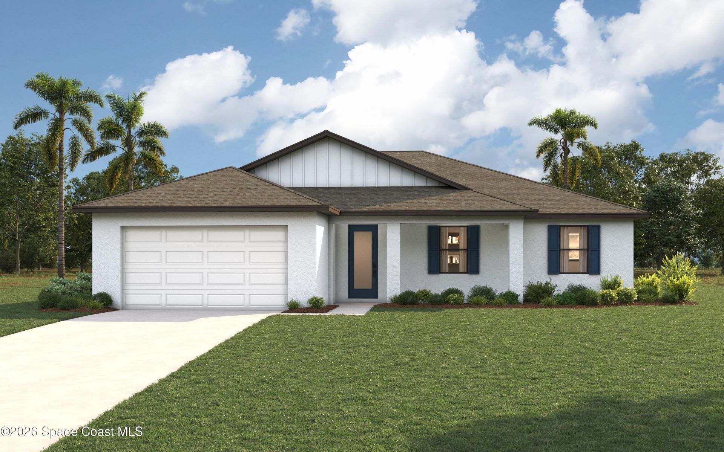
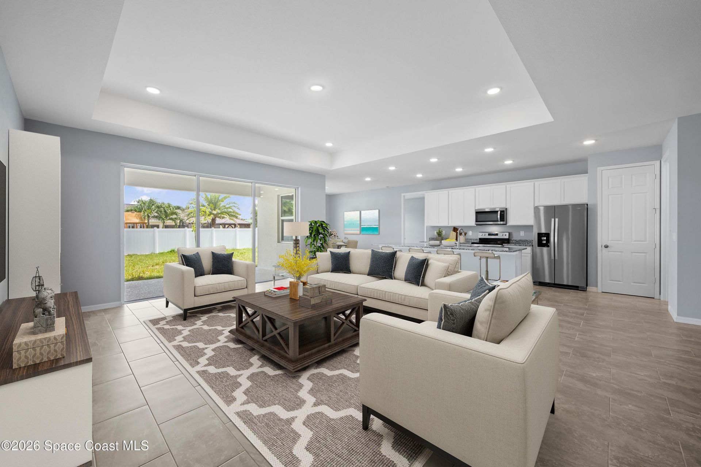
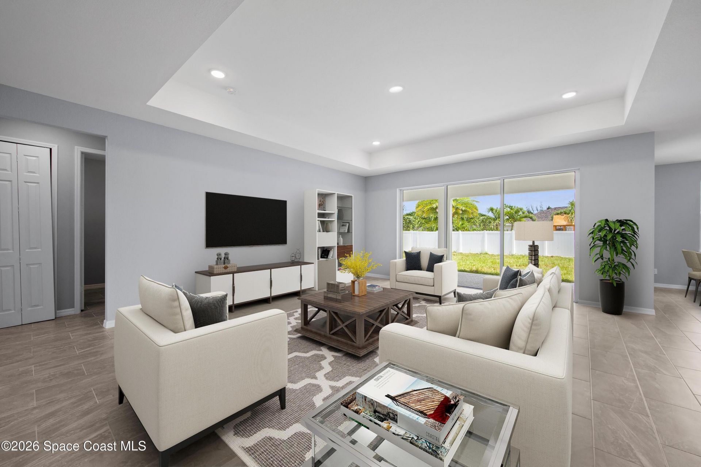
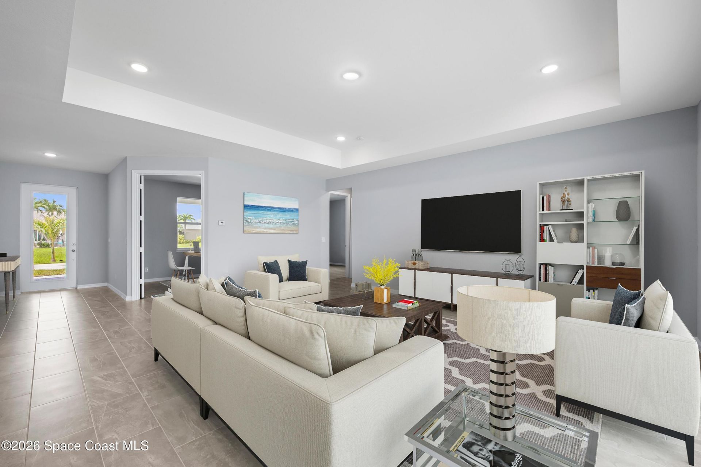
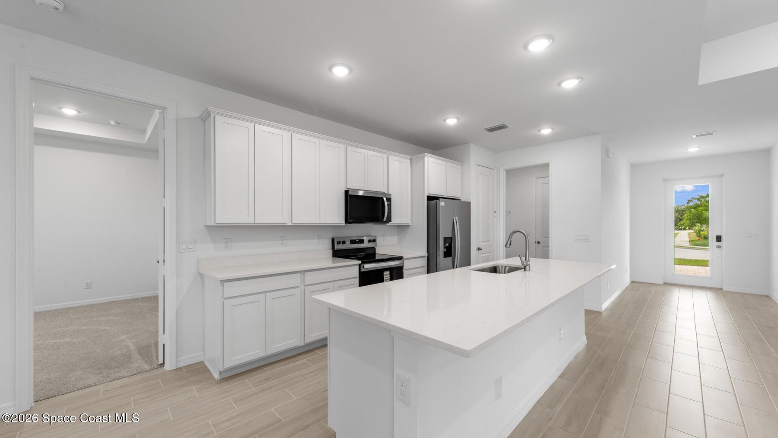
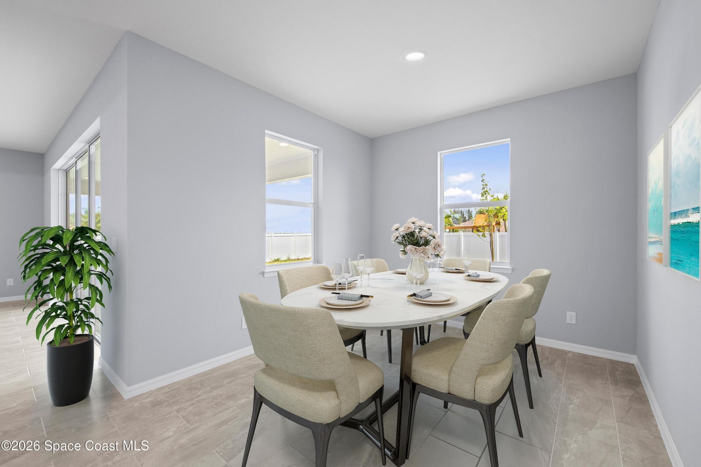
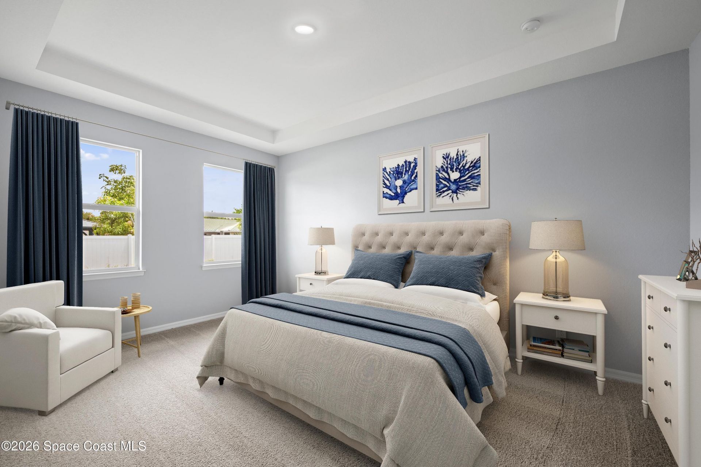
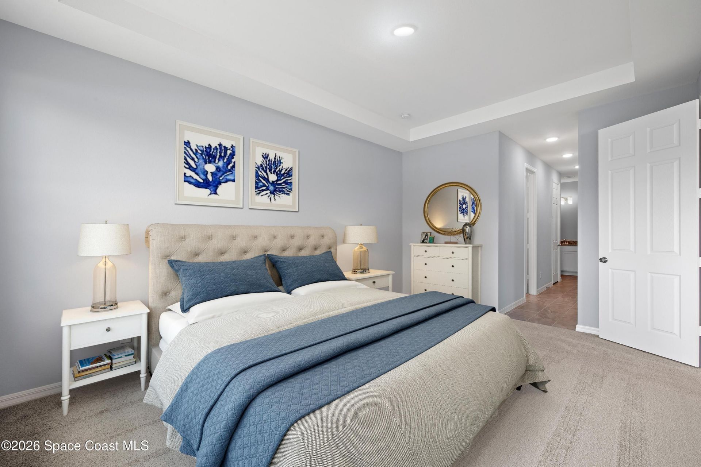
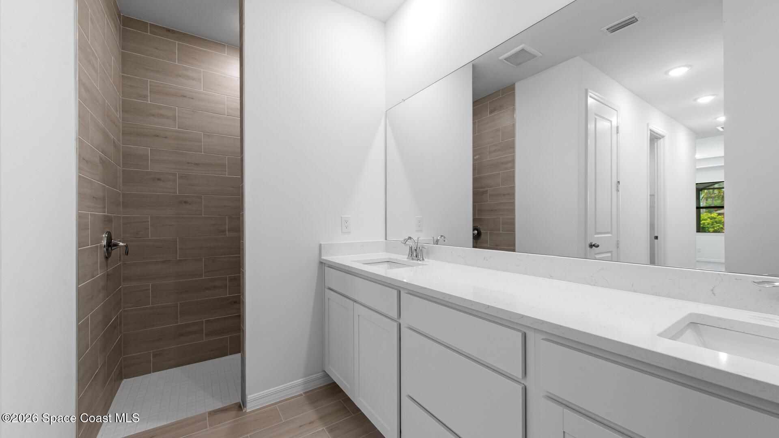
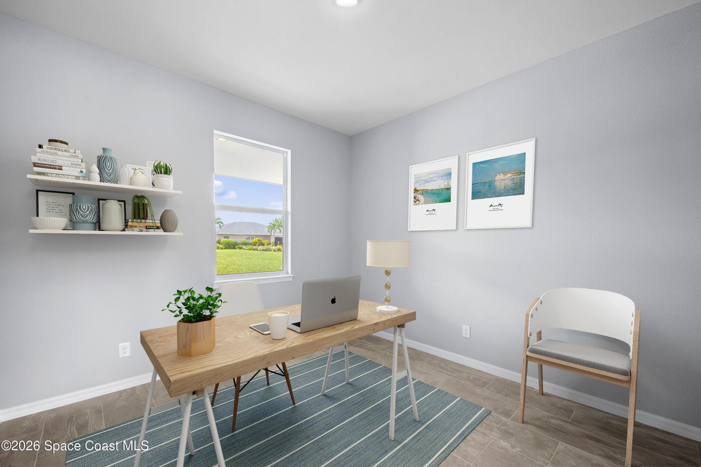
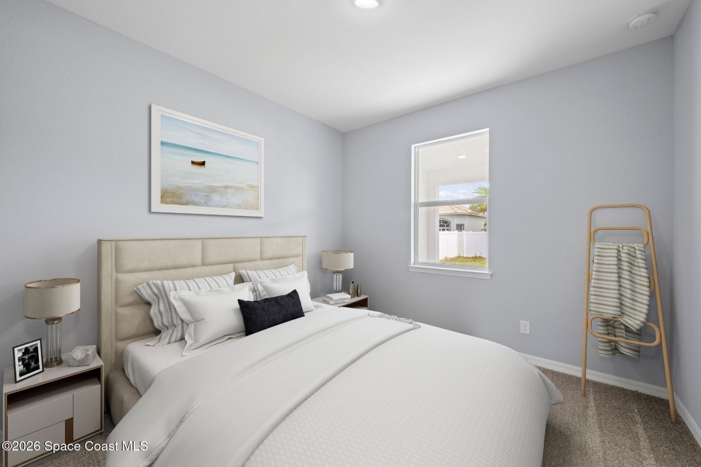
NEW CONSTRUCTION - estimated delivery October 2026. SPECIAL INCENTIVES: Get up to $16k toward closing costs, rate buydowns, and prepaids at closing when using preferred lender and title. The Grand Cayman offers 1,974 sq. ft. of style and comfort. The open-concept layout features a gourmet kitchen with island, dining area, and Great Room with tray ceiling. Triple sliding doors open to a covered lanai for seamless indoor-outdoor living. The private primary suite includes a tray ceiling, dual walk-...

View More

Property Summary

MLS Number: 1085900
Status: Active
Subdivision: Port Malabar Unit 22
County: Brevard
Bedrooms: 3
Total Square Feet: 2,856
Price Per Sq. Ft.: $133
New Constuction: No
Waterfront: No
Property Type: Residential - Single Family
Cooling: Central Air, Electric
Garage: 2 car attached
Heating: Central, Electric
Lot Size: 0.23 Acres
Road Surface: Paved
Roof Type: Shingle
Stories: 1.0
Year Built: 2026

Featured Amenities

Breakfast Bar
Breakfast Nook
Entrance Foyer
His and Hers Closets
Kitchen Island
Open Floorplan
Pantry
Primary Bathroom - Shower No Tub
Primary Downstairs
Split Bedrooms
Walk-In Closet(s)

Property Details

Equipment/ Appliances Features: Dishwasher, Electric Range, Electric Water Heater, Microwave, Refrigerator
Exterior: Block, Concrete, Stucco
Outdoor Features: Impact Windows
Flooring: Carpet, Tile
Lot: Cleared
Parking Notes: Attached, Garage
Security/ Safety Features: Smoke Detector(s)
Sewer: Septic Tank
Utility Features: Cable Available, Electricity Connected
Water: Well
Construction: Block,Concrete,Stucco

Local Schools

High School: Bayside
Middle School: Southwest
Elementary School: Columbia

Neighborhood Information

Neighborhood Map

Neighborhood Hero

Neighborhood Highlights

Neighborhood Characteristics

Neighborhood Market Trend

Neighborhood Schools

Courtesy of

Agency Name: Christopher Alan Realty
Agent Name: Charles R. Gilkey IV
Agency Phone: 239-800-2164

agent picture

Presented by

Agent Name: Anna Cila
Agent Phone: 631.704.6999
Agency Title: Illustrated Properties
Request Info

IDX logo

Anna Cila
ipre.com
Agent Cell:
631.704.6999
Office Phone:
561.746.0008

Mortgage Calculator

%
years/fixed
yearly
yearly (est.)

Estimated Payment

$ 1,976.63 Principal & Interest $1,865.80 Property Tax (data not provided by mls) $0.00 Homeowner's Insurance $110.83
Mortgage Logo

Login to My Illustrated Account