SIGN UP Login/Register
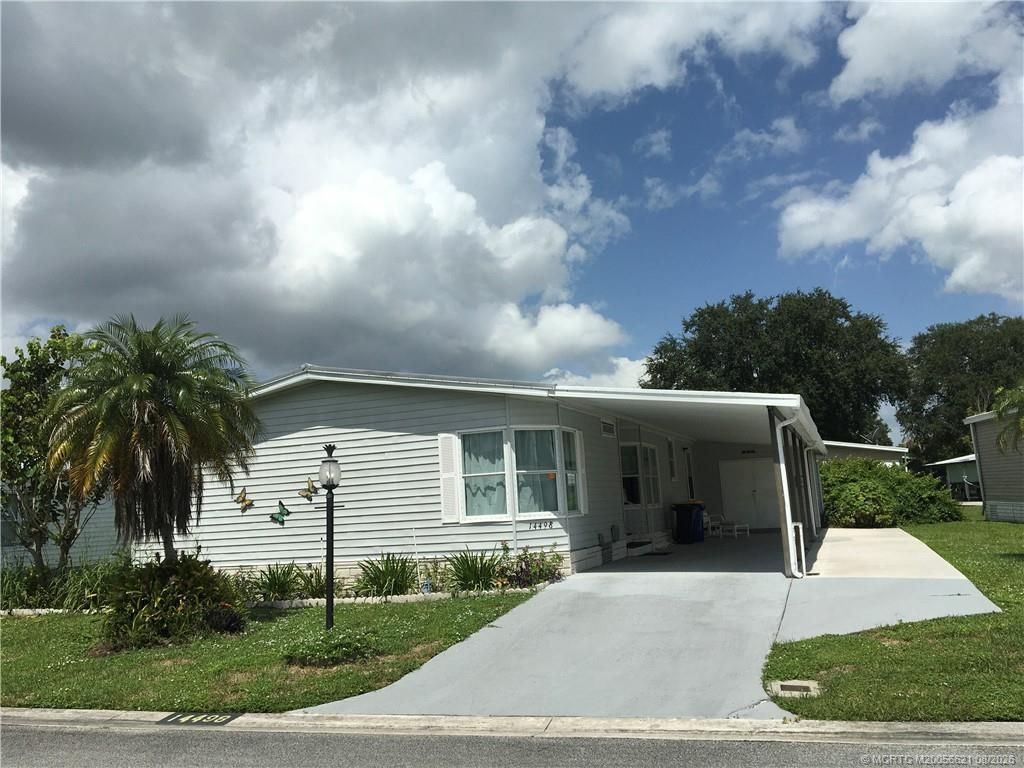
14498 SW Golf Club Drive , Indiantown, FL 34956 Photo
New - 27 Hours Ago
14498 SW Golf Club Drive , Indiantown, FL 34956 Photo
New - 27 Hours Ago
14498 SW Golf Club Drive , Indiantown, FL 34956 Photo

16 Total Photos [Click to View All]

14498 SW Golf Club Drive Indiantown, FL 34956
$79,900
  • Beds
    3
  • Baths
    2 full
  • Total Square Feet
    1,790
  • Lot Size
    0.12 acre(s)

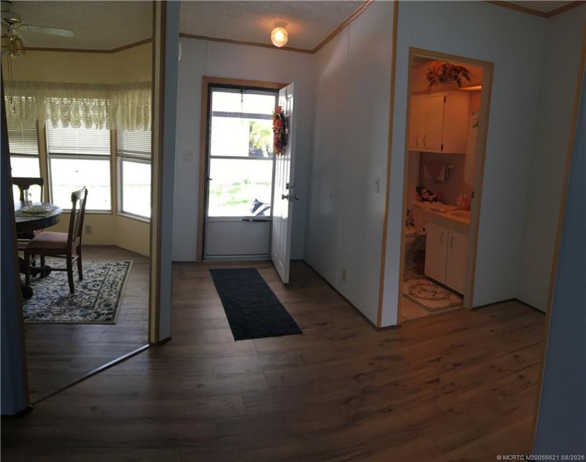
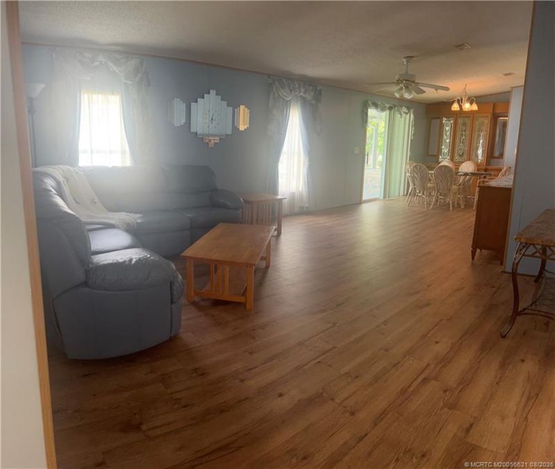
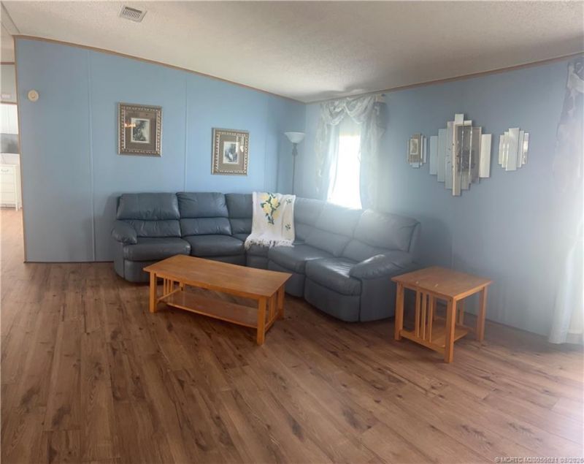
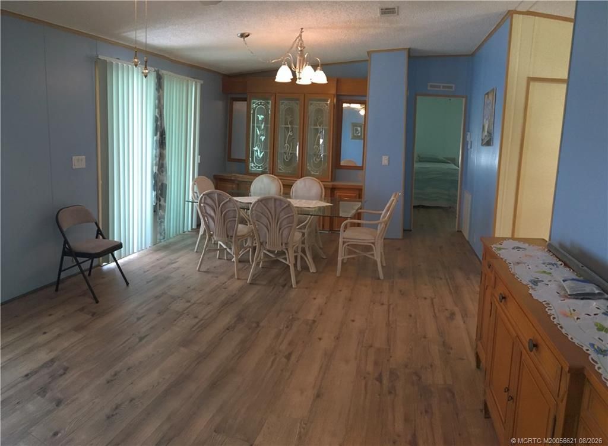
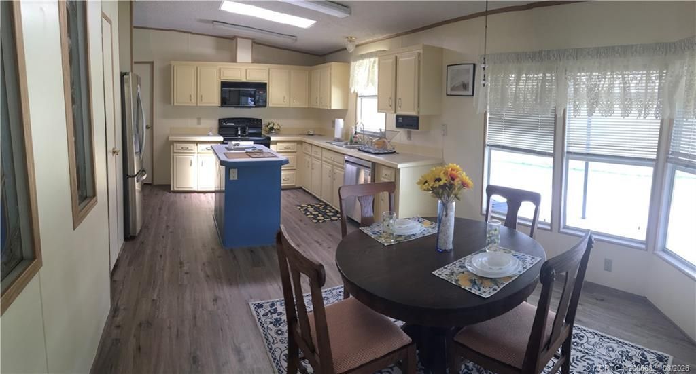
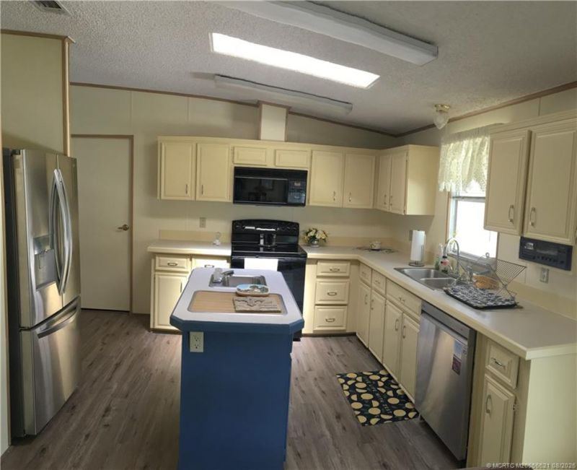
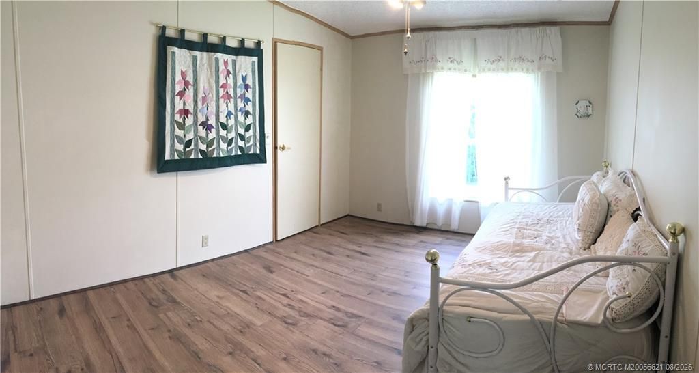
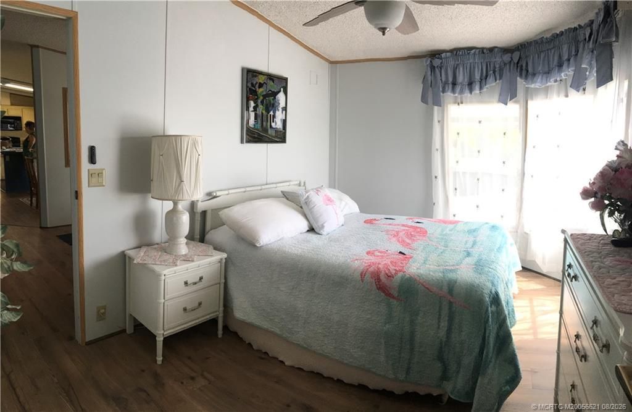
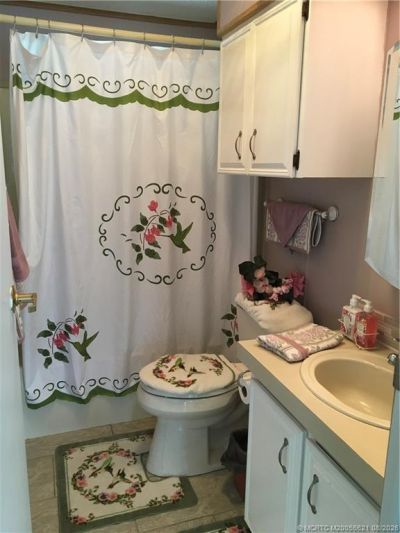
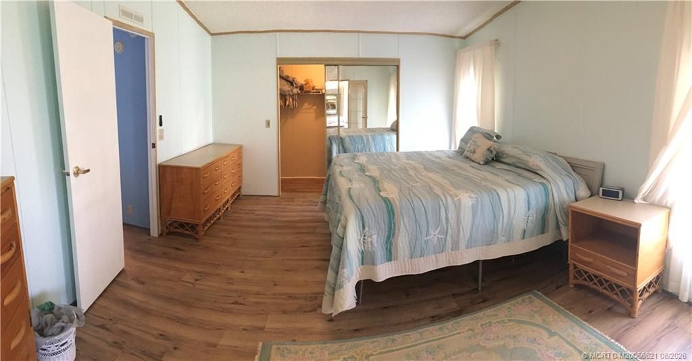
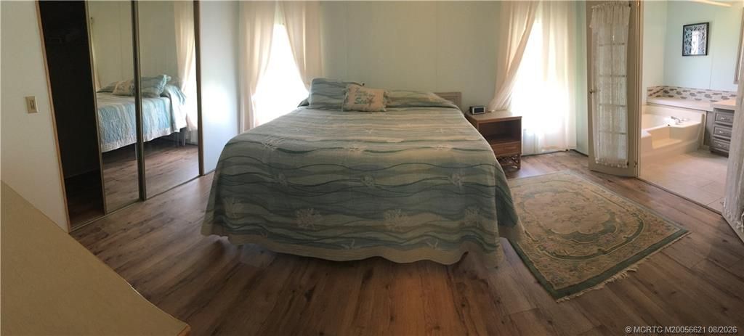
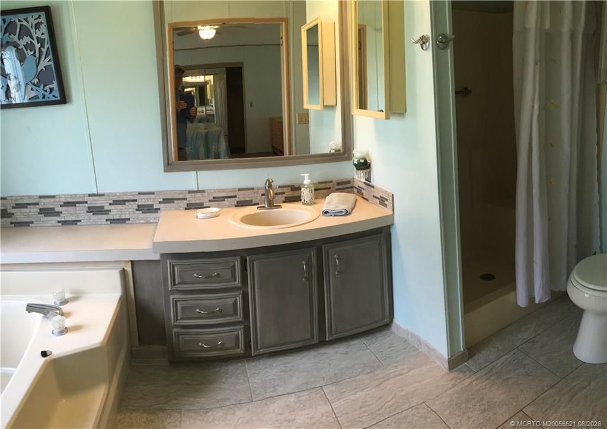
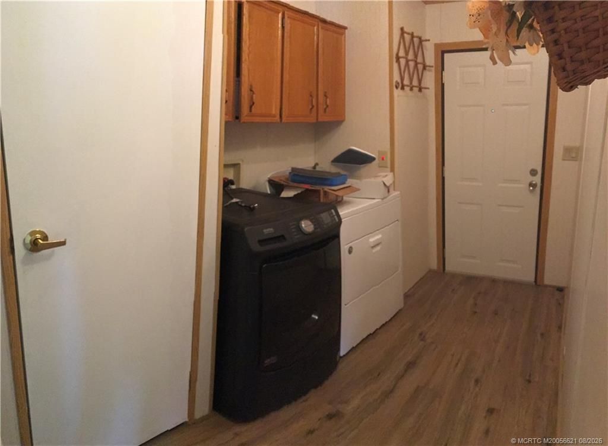
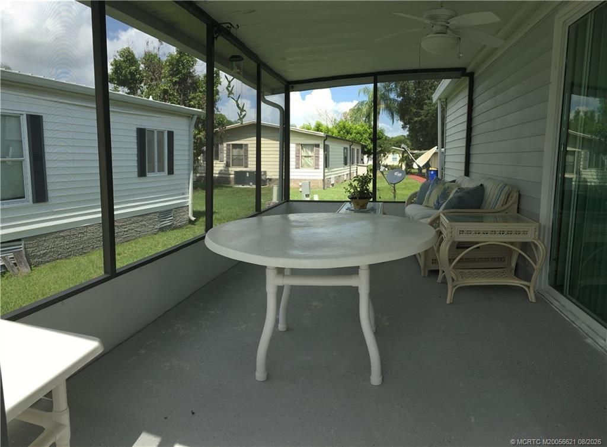
This home is in a lovely active 55 plus community with variety of activities, clubs & Holiday celebrations. Enjoy this Pristine spacious SPLIT 3 BEDROOM HOME. Features luxurious vinyl plank flooring & molding through out home accented with freshly painted interior. Bright immaculate island kitchen with numerous kitchen cabinets plus large pantry for all your storage needs newer appliances. Wide open living and dining area furnished ready for those family gatherings which opens out to lovely scre...

View More

Property Summary

MLS Number: M20056621
Status: Active
Days on Market: 1
Subdivision: Indianwood Golf Country Club
County: Martin
Bedrooms: 3
Total Square Feet: 1,790
Price Per Sq. Ft.: $45
New Constuction: No
Waterfront: No
Property Type: Residential - Mobile Home
Cooling: Central Air, Ceiling Fan(s)
Heating: Central
Lot Size: 0.12 Acres
Roof Type: Metal
Stories: 1.0
Taxes: $0
Year Built: 1990
HOA Fee: 1304

Featured Amenities

Breakfast Area
Closet Cabinetry
Eat-in Kitchen
Kitchen Island
Living/Dining Room
Pantry
Split Bedrooms
Walk-In Closet(s)

Property Details

Appliances: Some Electric Appliances, Dryer, Dishwasher, Electric Range, Disposal, Ice Maker, Microwave, Refrigerator, Water Heater, Washer
Community Features: Basketball Court, Billiard Room, Bocce Court, Clubhouse, Dog Park, Fitness Center, Golf, Game Room, Kitchen Facilities, Library, Non-Gated, Pickleball, Property Manager On-Site, Pool, Putting Green, Restaurant, Shuffleboard, Storage Facilities, Tennis Court(s)
Crops Included Y/N: No
Days on Site: 1
Exterior: Manufactured
Outdoor Features: Patio
Flooring: Vinyl
Home Warranty Y/N: No
Lease Considered Y/N: No
Listing Terms: Cash
Ownership: Fee Simple
Parcel#: 313939001000000010
Patio/Porch: Covered, Patio
Pets Allowed: Number Limit, Yes
Pool: Community
Property Attached Y/N: No
Property Sub-Type: Manufactured Home
Senior Community: Yes
Swimming Pool: Yes
Utilities: Electricity Available, Electricity Connected, Water Available
Window: Blinds, Drapes
Construction: Manufactured

Neighborhood Information

Neighborhood Map

Neighborhood Hero

Neighborhood Highlights

Neighborhood Characteristics

Neighborhood Market Trend

Neighborhood Schools

Courtesy of

Agency Name: Indiantown Realty Corp
Agency Contact: 772-370-3177
Agent Name: Sheila Hall-May

agent picture

Presented by

Agent Name: Anna Cila
Agent Phone: 631.704.6999
Agency Title: Illustrated Properties
Request Info

IDX logo

Anna Cila
ipre.com
Agent Cell:
631.704.6999
Office Phone:
561.746.0008

Mortgage Calculator

%
years/fixed
yearly
yearly (est.)

Estimated Payment

$ 415.62 Principal & Interest $392.32 Property Tax (data not provided by mls) $0.00 Homeowner's Insurance $23.30
Mortgage Logo

Login to My Illustrated Account